
3D Tour
No 3d Tour Available
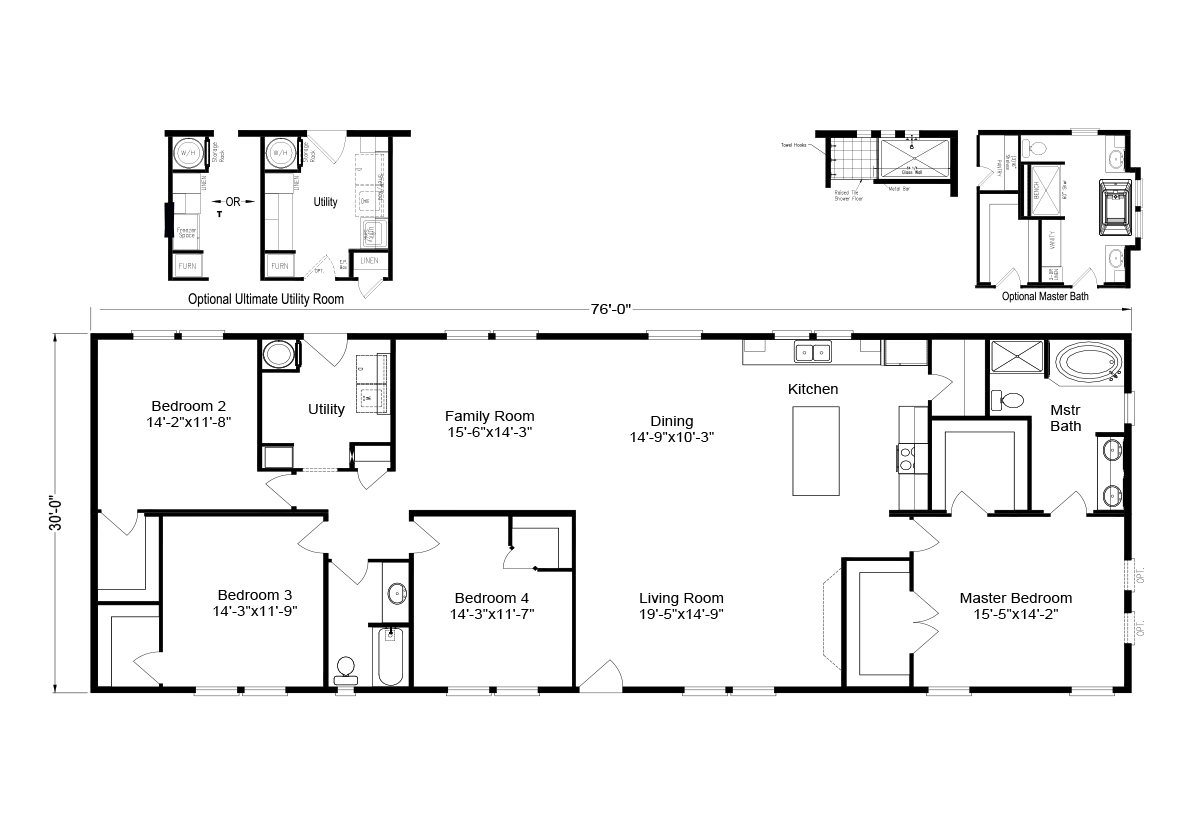
Floor Plan
Gallery
Tours & Videos
No Videos Available
Specifications
Floor Decking: 19/32" T&G OSB decking
Floor Joists: 2x6 16" OC Floor Joists
Roof Load: 30# Roof Load
Insulation (Floors): R38
Insulation (Walls): R21
Insulation (Ceiling): R40
Insulation Specs: EnerGmiser® Sealed Building Envelope
Eaves: 12" Side Eaves & 12" End Overhangs
Construction Specs: Insulated Exterior Doors; 1/2" Drywall Tape & Textured T/O; 102" Flat Interior Ceilings
Exterior Wall: 2x6 Exterior Walls
Door Locks: Deadbolt Security Front & Rear Doors
Front Door: 36" Inswing Exterior Doors
Roof Pitch: 3/12 Roof Pitch
Shingles: Architectural Shingles
Siding: Vertical Fiber Cement siding
Window Type: White Vinyl Frame, Low-E Dual Pane Windows
Front Door: 36" Inswing Exterior Doors
Roof Pitch: 3/12 Roof Pitch
Shingles: Architectural Shingles
Siding: Vertical Fiber Cement siding
Window Type: White Vinyl Frame, Low-E Dual Pane Windows
Baseboards: Baseboard Molding in Vinyl Areas
Window Treatment: Window Coverings; Mini Blinds
Interior Doors: Raised Panel Interior Doors w/Lever Handles
Interior Lighting: LED Lighting Throughout; Overhead Bedroom Lights; Chandelier
Interior Flooring: Vinyl Floors Kitchen, Entry & Utility; Vinyl Floors Bathrooms; Choice of Vinyl Flooring Patterns
Additional Specs: Designer Coordinated Décor Selection
Carpet Type Or Grade: Carpet Living Areas & Bedrooms; Choice of Carpet Colors
Electrical Service: 200 AMP Main Panel
Electrical Wiring: Wire for Freezer
Washer Dryer Hook Up: Plumb for Washer & Dryer
Water Heater: 40 Gallon Water Heater
Water Shut Off Valves: Shut-off Valves All Sinks & Toilettes; Whole Home Water Shut Off Valve
Plumbing/Electrical: Pex Plumbing; Moen Brand Faucets; Plumb for Icemaker
HVAC: Fiberglass Graduated Sealed Ductwork
Electrical Receipts/Switches: Rocker Switches
Bathroom Cabinets: Banks of Drawers
Bathroom Sink: China Lavatory Sinks
Bathroom Lighting: Vanity Wall Lights in Baths
Bathroom Shower: Master Leisure Tub & Separate Shower (Tile Showers in Select Models); 1pc Fiberglass Tub Shower Hall Bath
Bathroom Toilet Type: Elongated Toilette Bowls
Bathroom Mirror: Decorative Mirror Trim
Bathroom Sink: China Lavatory Sinks
Bathroom Lighting: Vanity Wall Lights in Baths
Bathroom Shower: Master Leisure Tub & Separate Shower (Tile Showers in Select Models); 1pc Fiberglass Tub Shower Hall Bath
Bathroom Toilet Type: Elongated Toilette Bowls
Bathroom Mirror: Decorative Mirror Trim
Kitchen Refrigerator: 18cf Frost Free Refrigerator
Kitchen Range Type: 30" Freestanding Electric Range
Kitchen Lighting: Recessed LED Kitchen Lights
Kitchen Drawer Type: Drawer Over Door Kitchen Cabinets
Kitchen Countertops: Laminate Countertops; Optional Countertops: Solid Surface Options, Quartz, or Granite Options
Kitchen Cabinetry: Dura Built Cabinets; Hidden Hinges; Crown Molding at Overheads; Bore & Screw Face Construction; Solid Side Panels; Optional Cabinet Colors
Kitchen Cabinet Interior: Adjustable Kitchen Cabinet Shelves; Lined and Sealed Cabinet Interiors
Kitchen Backsplash: Ceramic Tile Backsplashes; Coordinating Tile Backsplash Choices
Please Note:
All sizes and dimensions are nominal or based on approximate builder measurements. Elite Housing reserves the right to make changes due to any changes in material, color, specifications, and features anytime without notice or obligation.