
3D Tour
No 3d Tour Available

Floor Plan

Gallery
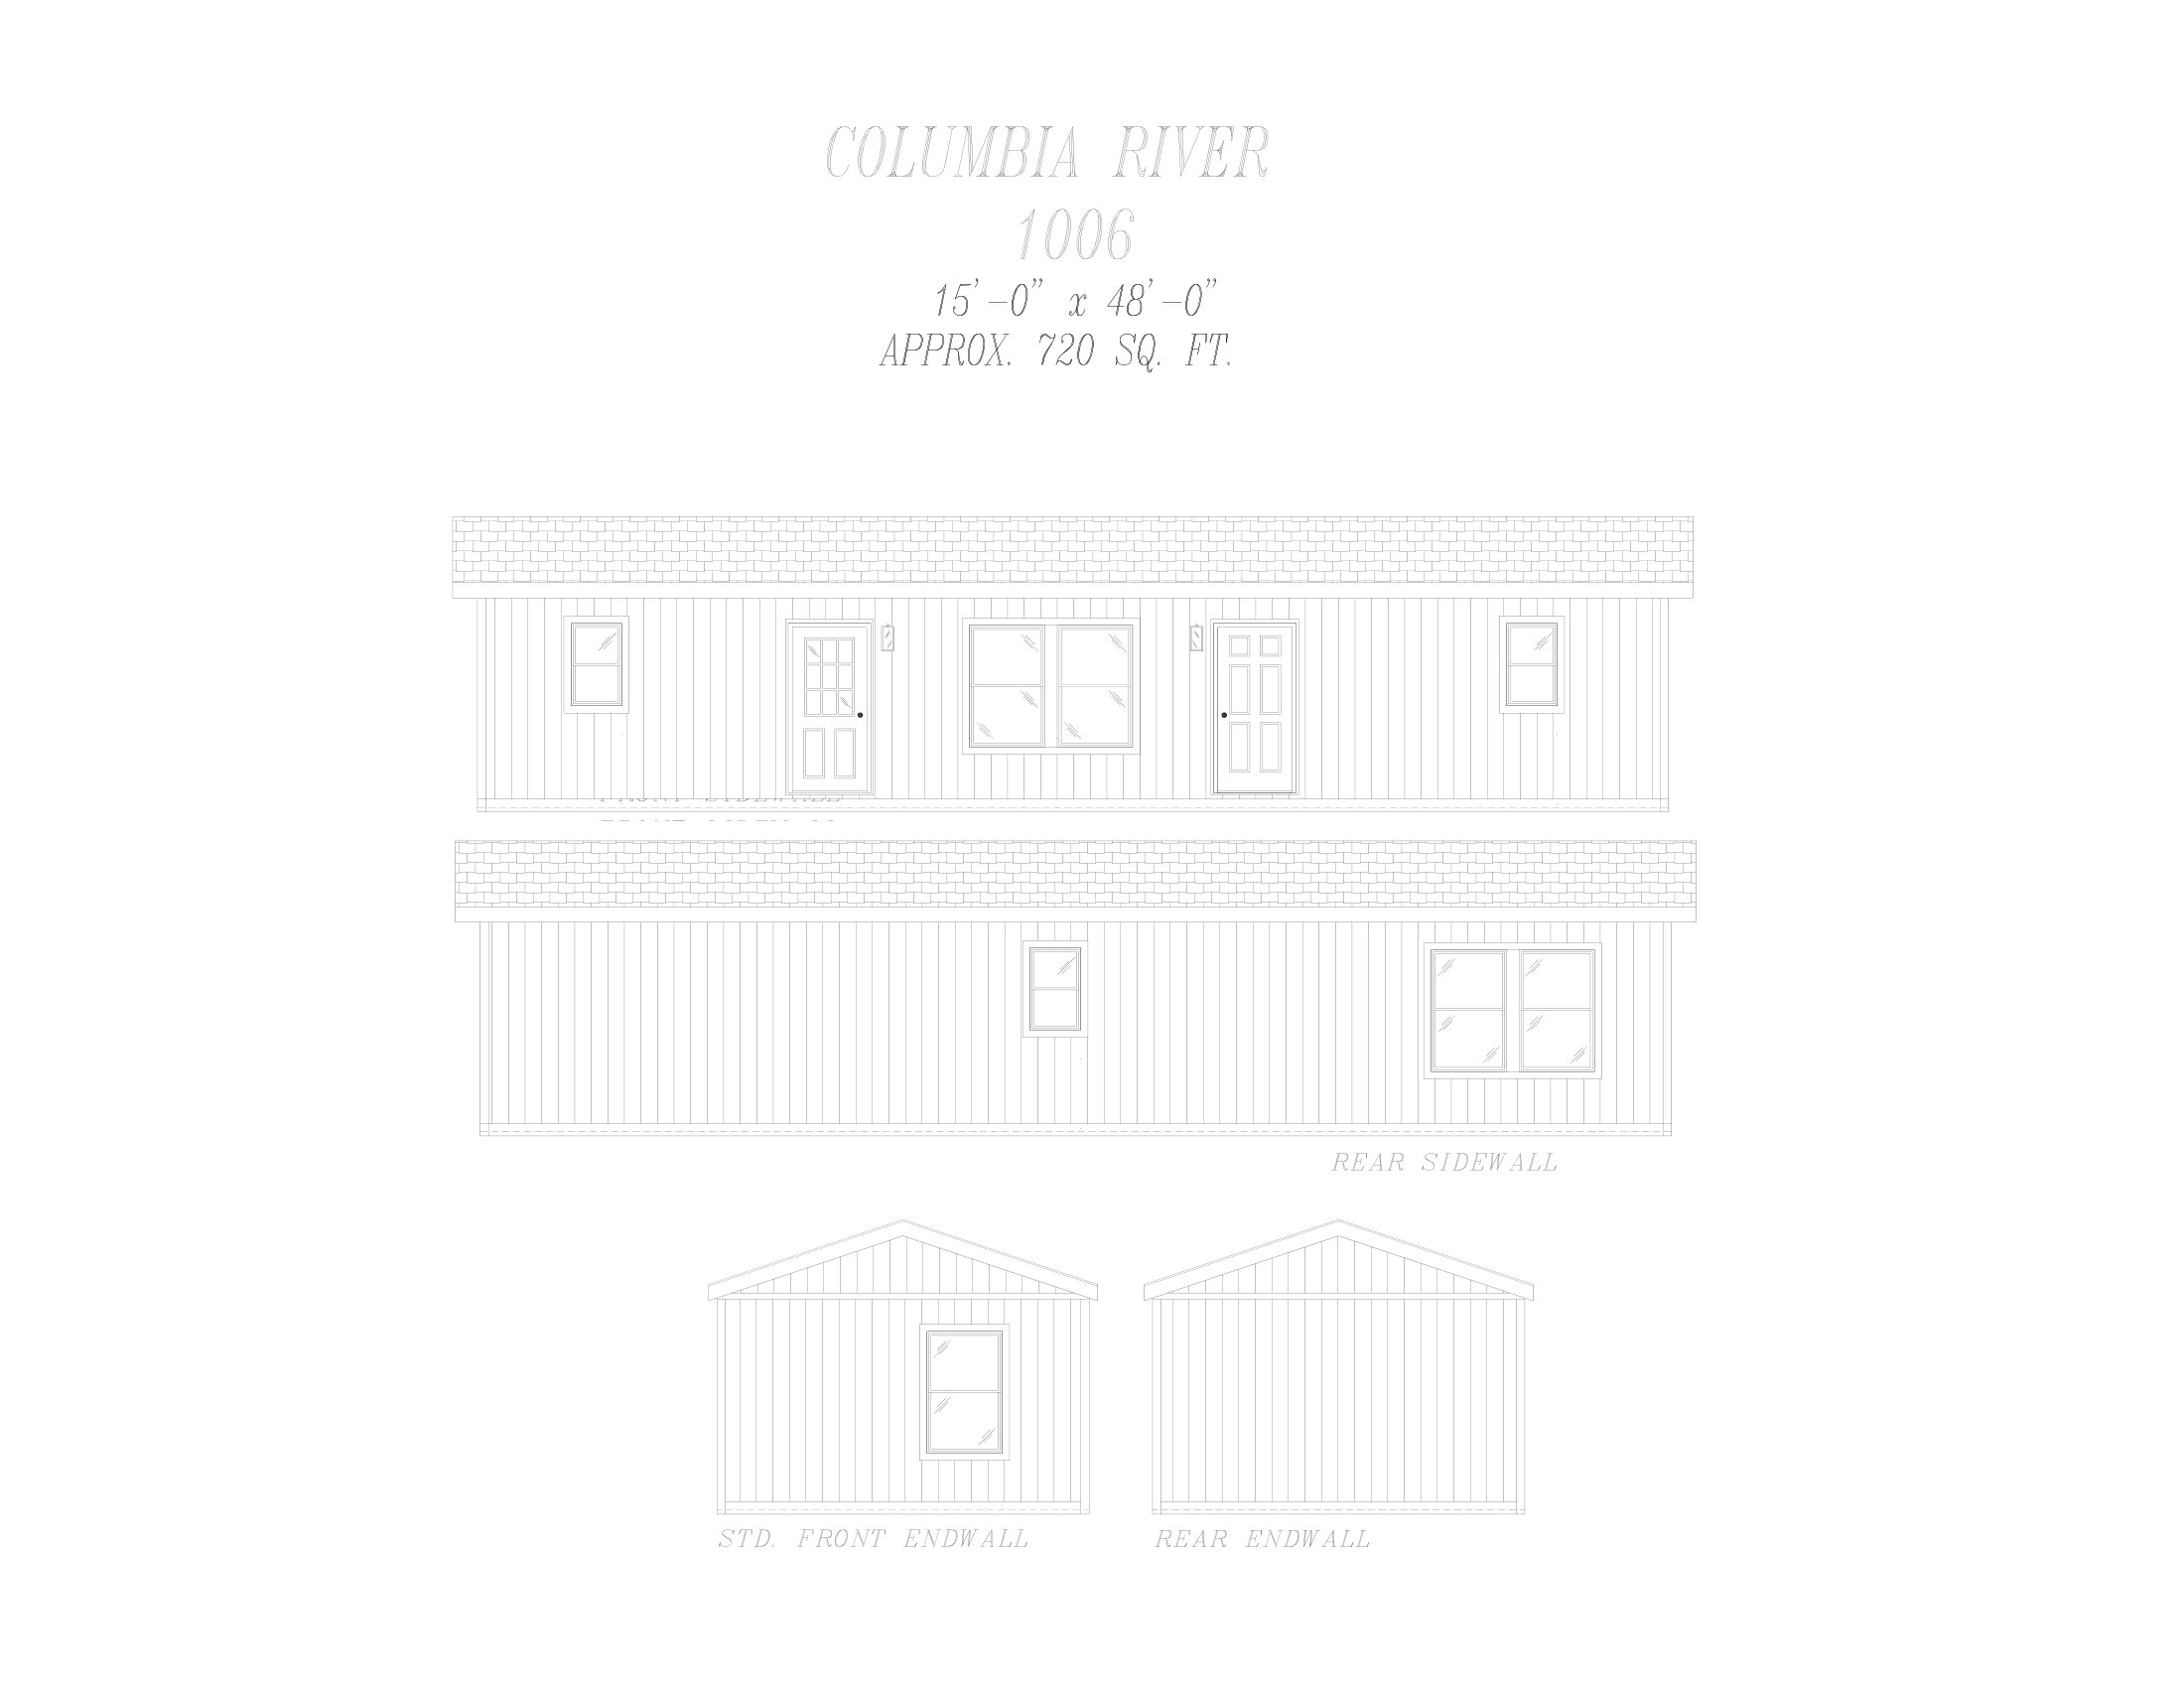
Tours & Videos
No Videos Available
Specifications
Additional Specs: Weather-resistant house wrap under siding
Side Wall Height: 8’ tall flat ceilings in single-section homes / 9’ tall flat ceilings in mulit-section homes
Insulation Specs: ENERGY STAR® insulation package – R33 floor, R19 walls and R38 attic
Eaves: Oversized eaves and overhangs
Side Wall Height: 8’ tall flat ceilings in single-section homes / 9’ tall flat ceilings in mulit-section homes
Insulation Specs: ENERGY STAR® insulation package – R33 floor, R19 walls and R38 attic
Eaves: Oversized eaves and overhangs
Dormer: Large dormer with board and batton accent
Front Door: Fiberglass 6-panel front door
Rear Door: 9-lite rear door
Shingles: Architectural shingles with limited lifetime warranty / GAF architectural shingles with limited lifetime warranty
Siding: LP® SmartSide® panel siding with 5/50 year limited warranty
Window Type: White, vinyl framed, argon gas filled, low-e windows
Exterior Paint: Sherwin Williams® exterior paint
Front Door: Fiberglass 6-panel front door
Rear Door: 9-lite rear door
Shingles: Architectural shingles with limited lifetime warranty / GAF architectural shingles with limited lifetime warranty
Siding: LP® SmartSide® panel siding with 5/50 year limited warranty
Window Type: White, vinyl framed, argon gas filled, low-e windows
Exterior Paint: Sherwin Williams® exterior paint
Ceiling Fans: Ceiling fan prep in living room and family room
Window Treatment: 2” window blinds throughout
Molding: Baseboard moulding in vinly flooring areas
Interior Doors: Kwikset® door hardware
Interior Corners: Tape and textured walls with rounded corners
Interior Lighting: 6” recessed LED lighting
Interior Flooring: Congoleum® LUX vinyl flooring
Cabinetry & Counters: Hardwood cabinets
Interior Paint: Sherwin Williams® interior paint
Carpet Type Or Grade: Shaw® 25 oz. stain-resistant carpet
Window Treatment: 2” window blinds throughout
Molding: Baseboard moulding in vinly flooring areas
Interior Doors: Kwikset® door hardware
Interior Corners: Tape and textured walls with rounded corners
Interior Lighting: 6” recessed LED lighting
Interior Flooring: Congoleum® LUX vinyl flooring
Cabinetry & Counters: Hardwood cabinets
Interior Paint: Sherwin Williams® interior paint
Carpet Type Or Grade: Shaw® 25 oz. stain-resistant carpet
Furnace: Carrier® SmartComfort® electric furnace
Thermostat: Honeywell home programmable thermostat
Water Heater: Rheem® 50 gallon electric water heater
Thermostat: Honeywell home programmable thermostat
Water Heater: Rheem® 50 gallon electric water heater
Bathroom Sink: Rectangular sinks in baths
Bathroom Faucets: Brushed nickel Pfister® bathroom faucet fixtures
Bathroom Shower: Fiberglass tubs and showers
Bathroom Faucets: Brushed nickel Pfister® bathroom faucet fixtures
Bathroom Shower: Fiberglass tubs and showers
Kitchen Refrigerator: Stainless steel side-by-side ENERGY STAR® refrigerator with ice and water
Kitchen Range Type: Stainless steel, smooth top, self-cleaning electric range
Kitchen Faucets: Stainless Pfister® kitchen faucet
Kitchen Dishwasher: Stainless steel ENERGY STAR® dishwasher
Kitchen Cabinetry: Hardwood 42” tall overhead cabinets
Kitchen Microwave: Stainless steel above-range-microwave
Kitchen Range Type: Stainless steel, smooth top, self-cleaning electric range
Kitchen Faucets: Stainless Pfister® kitchen faucet
Kitchen Dishwasher: Stainless steel ENERGY STAR® dishwasher
Kitchen Cabinetry: Hardwood 42” tall overhead cabinets
Kitchen Microwave: Stainless steel above-range-microwave
Please Note:
All sizes and dimensions are nominal or based on approximate builder measurements. Elite Housing reserves the right to make changes due to any changes in material, color, specifications, and features anytime without notice or obligation.